
Why the Same Defects Keep Coming Back, and How to Stop Them
Sorting suspect parts protects the customer and leaves the cause in place. While checks are filed in binders and rejects are logged as a count, nobody has the data to find that cause.
Why the cause outlasts the containment
A customer finds a burr on a bracket. The plant sorts its stock and ships clean parts, and six weeks later the burr is back.
The cause usually survives for one of these reasons:
- Checks are done on paper and filed. The results meet the control plan, but nobody trends them, so a slow shift in a dimension is invisible until parts fail.
- Rejects are only counted. "12 rejects" says nothing about which defect, where on the part, which line or which shift.
- Checks get skipped when the line is busy. On paper, nobody can tell until the audit.
- Drift goes unnoticed until it is out of spec. By then the bad parts are already made.
- The fix depends on one person remembering. The experienced operator knows to double-check that fixture; the new one doesn't.
- Corrective actions are closed without a check. The 8D is signed off, and nobody looks at the data a month later to see whether the defect stopped.
Count every reject, with a reason, when it happens
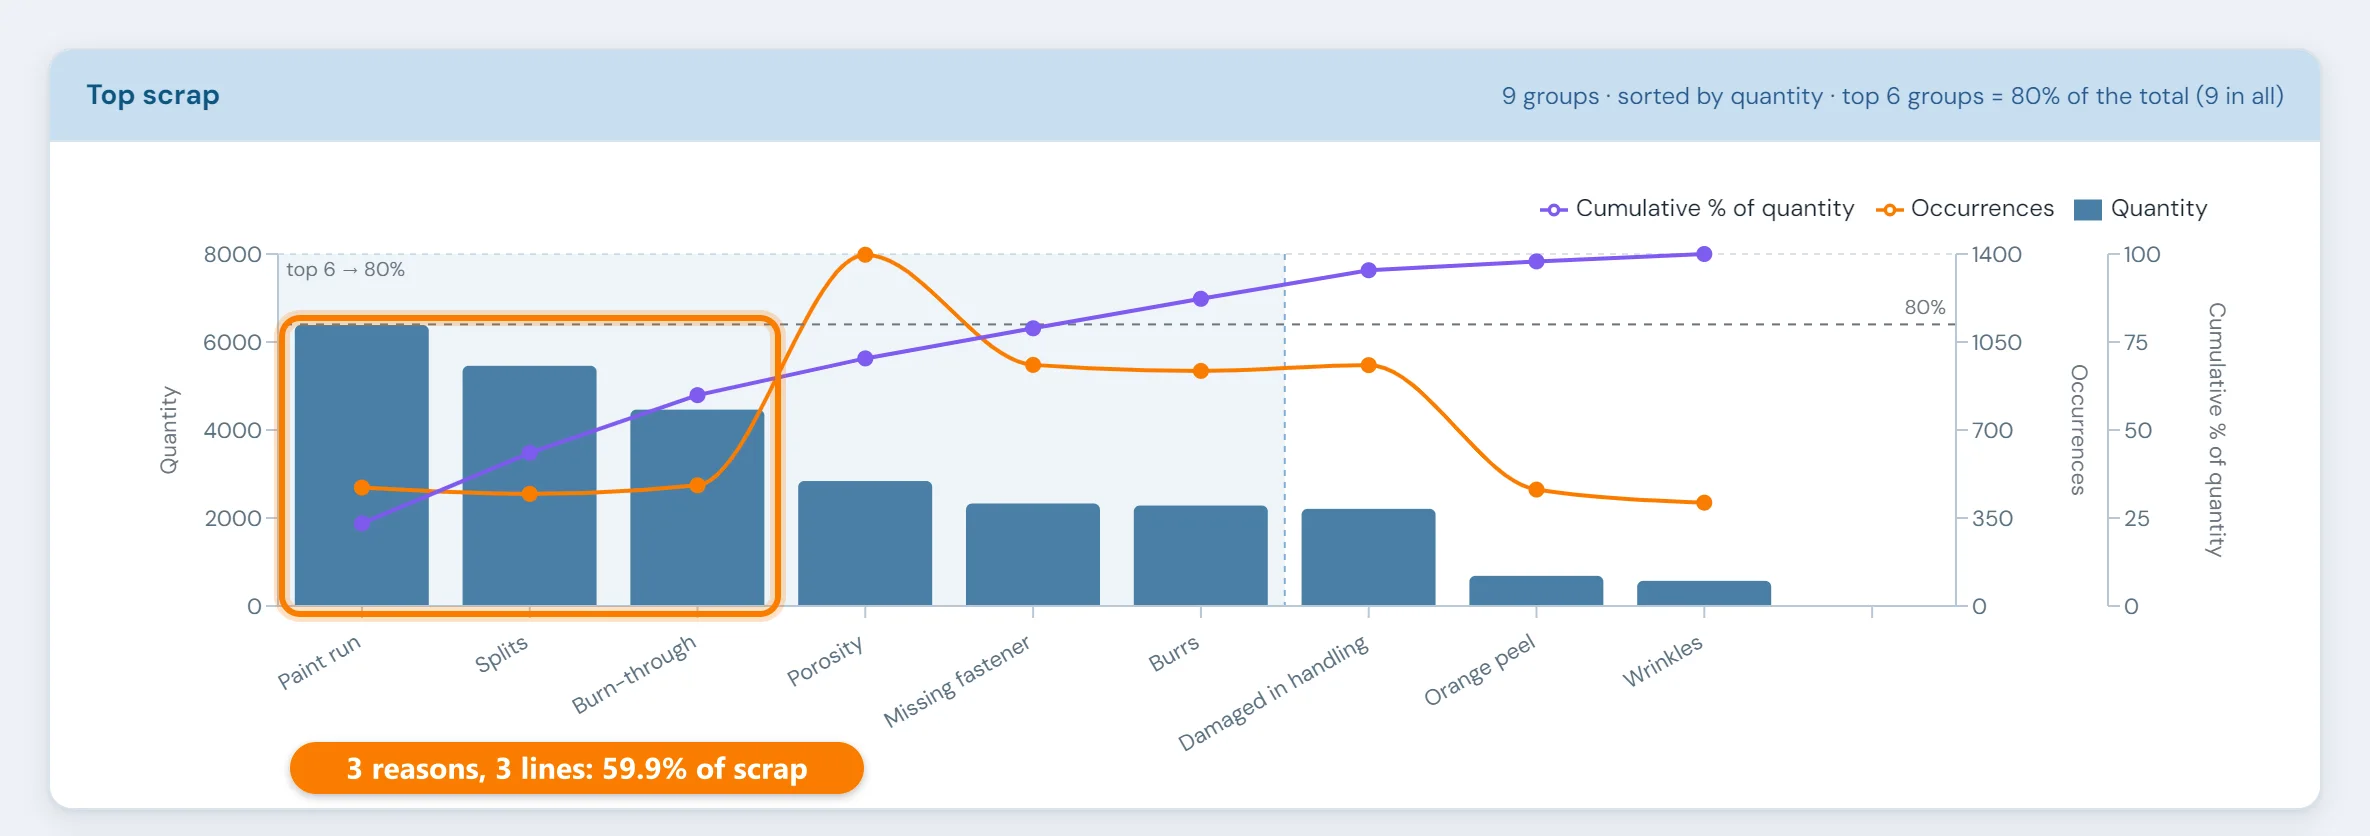
The quickest way to cut scrap is to find the few reasons that make most of it. That takes a record of each reject with its machine, shift, product and reason, made when the part comes off the machine instead of added up at the end of the shift. There are two ways to capture it.
Read from the PLC
When the machine rejects parts itself, at a reject station, a vision check or a leak tester, 10in6 takes the reject count and the machine's reason straight from the PLC. Nobody has to write anything down.
Entered by the operator
When a person decides the part is scrap, the operator logs it at the Operator Console each time one comes off the machine: the quantity and a reason from a short list set up for that line.
Mark where it is on the part
On a seat, a pane of glass or a painted panel, the reason code alone rarely finds the cause, because the location matters as much as the defect. The operator taps the spot on a picture of the part, and the marks build into a heat map of where on the part the defect keeps turning up.
See Visual Inspection →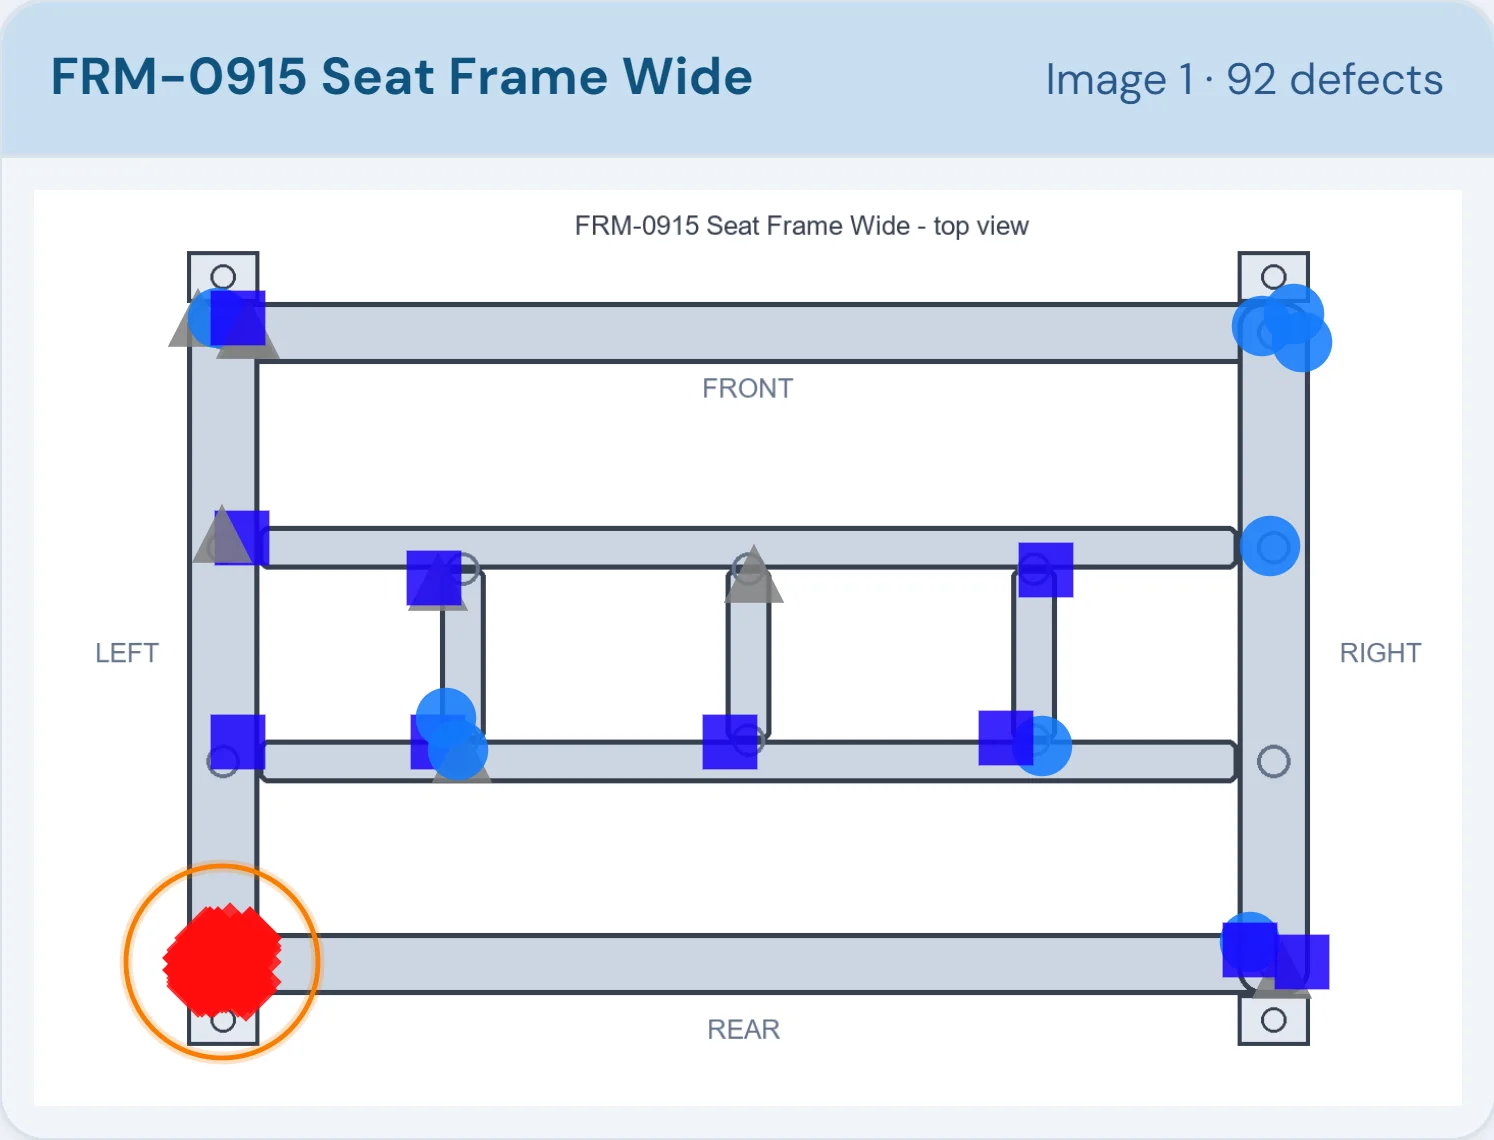
A welded seat frame after three weeks of inspections: 65 of its 92 defects are burn-through at the same rear-left joint.
Four gaps between a drifting process and a customer complaint
A defect that reaches a customer (what quality teams call an escape) was made, missed at the station, missed again at final inspection, and then couldn't be scoped quickly. Closing any one of these gaps helps; closing the first two does the most.
- 1
The process drifts
A tool wears, a setting creeps, a material lot changes. Nothing is out of spec yet.
Close it with: SPC on the characteristics that drift, so the trend is visible before the limit.
- 2
The station misses it
The in-process check is late, skipped or written down without anyone looking at the trend.
Close it with: scheduled digital checks that flag missed and out-of-spec results, plus error-proofing where a check isn't enough.
- 3
Final inspection misses it
Inspectors catch most of it, but defects are recorded as a count, so the pattern never reaches the engineers who could fix the cause.
Close it with: visual inspection that records what each defect is and where it sits on the part, and quality alerts that push known issues back to the line.
- 4
Nobody can scope it
The complaint arrives and the plant can't say which parts ran under the bad condition, so it contains weeks of product.
Close it with: Track & Trace records for each serial or lot, so containment covers only what's affected.
Six practices that stop defects recurring
Make the checks happen, on time, and look at the results
A check triggered on schedule at the station records who did it, when, and with what result. Missed, late and out-of-spec checks are flagged as they happen, and the readings build up as data the quality team can trend.
Scheduled Quality Checks →“Quality team staff can confirm from their desks that all checks are being done on time. They spend less time checking the checkers and more time investigating issues.”
Record what each defect is and where it is on the part
A recurring defect has a signature: the same defect, in the same place on the part, on the same line or shift. Once the inspection station records the type and the location, "we had rejects" becomes a pattern someone can trace back to a process step or a supplier.
Visual Inspection →“We have a much better handle on what kind of visual defects we have been dealing with and the scatterplot report is showing us where on the parts [they] are most commonly occurring. We’ve been able to track back the source of the defects from our internal processes and eliminate those.”
Catch drift before it becomes a defect
A control chart shows a process heading for its limit while the parts are still good. SPC with Xbar, R and I-MR charts and Cpk on the few characteristics that drift gives operators and engineers time to adjust before scrap is made.
Statistical Process Control →Push known issues back to the line
When a defect is found downstream, the machines that made it may still be making it. A quality alert or hold pushed straight to those machines, which the operator has to acknowledge, stops the defect on the next shift and leaves a record for the audit.
Quality Alerts →Trace every part so containment stays small
When a customer complaint does come in, the first question is which parts are affected. Each serial or lot gets a searchable record of its material lots, inspection results and key process results, so the plant can answer from the record in minutes.
Track & Trace →“If we get a customer concern about a part we can quickly see the results of every key parameter when that part went through production (screw torque and angle, pressure test results, etc.) and determine if the issue is manufacturing process related or a handling problem by the customer.”
Error-proof the steps that rely on memory
Some defects come from a person having to remember the right label, component or sequence, and a check alone won't catch every slip. A poka-yoke removes the chance to get it wrong: scan-to-verify at packing, check prompts that can't be dismissed without a result, on-screen instructions for each model and, where it makes sense, machine interlocks.
Process Controls & Error-Proofing →“The Scan to Pack functionality has also greatly reduced training time for the final pack operation. Almost anyone can jump into the role because they no longer have to memorize the bill of materials for each model, it’s right there in front of them.”
What a digital check does that paper can't
On paper, an out-of-spec reading is a number in a box. Someone may notice it at the end of the shift.
A digital check judges the reading the moment it is entered, records who took it and when, ties it to the lot being run, and alerts quality straight away.
Enter a measurement to see the difference. Try one inside the tolerance, then one outside it.
A simplified illustration of how a digital check behaves, not a screenshot of the 10in6 interface. Real checks are configured to your control plan.
How to work one recurring defect until it's gone
Structured methods such as 8D, 5 Whys and CAPA all follow the same shape. What makes them stick is having data at the start and the end.
- Pick by impact. Rank defects by cost or quantity with a Pareto, not by whichever complaint was loudest this week.
- Contain. Protect the customer first, and use traceability to keep the containment to the affected parts.
- Find the signature. Which defect, where on the part, which line, shift, product or material lot? A defect that only appears on one shift or after changeovers is already half-diagnosed.
- Look at the process. Pull up the process results and check history for the line and time window where the defect appears, and look for what changed.
- Fix, and error-proof if you can. Where possible, make the fix physical, such as a fixture change, an interlock or a scan-to-verify step, so it holds after the people who made it move on.
- Verify in the data. Watch the defect rate for several weeks after the fix. Close the action only when the numbers show it has stopped.
- Standardize. Update the check, its frequency and the control plan so the next shift, and the next new operator, keep it fixed.
What plants changed, and what it did to quality
Set up around how your plant runs
Standardized platforms expect the plant to change to fit the software. Do-it-yourself platforms leave your team to build and maintain everything. With 10in6, we configure the system around your equipment, codes and reports, and your team runs it day to day.
Your equipment, codes and reports
Your checks, intervals and forms set up per line and product, and traceability built around your part numbers and your customers’ requirements.
Your team runs it day to day
Operators, downtime and scrap codes, products and targets, shift schedules, checks, alerts, emailed reports and real-time boards are managed by your own people. Everyday changes need no support ticket and no invoice.
A project manager for the bigger things
New machines, new modules and custom reports go through a 10in6 project manager who already knows your deployment, so nothing starts from scratch. If you would rather we made everyday changes too, we can.
Still here years later
The system keeps being refined after go-live, and new capabilities are added without rebuilding it. Some of our customer relationships have run for 12 years, and 97% of customers say they would never go back.
“Our 10in6 Project Manager has been very responsive and the software is flexible enough to be configured to our specific needs.”
How the 10in6 delivery model works →
Where each practice lives in the platform
Scheduled Quality Checks
Checks triggered on schedule at the station, with missed, late and out-of-spec results flagged.
DQSVisual Inspection
Defect type, location and disposition captured at inspection, with scatter-plot views of where defects cluster.
DQSStatistical Process Control
Xbar, R, I-MR and Cpk in the production workflow, so drift is caught before scrap.
DQSQuality Alerts
Known defects and holds pushed to the affected machines, with operator acknowledgement.
DQSTrack & Trace
A searchable record for each serial or lot: material lots, inspections and key process results.
DQSFirst Time Through
See what share of parts are made right the first time, by line and product, and where they fall out.
Questions about recurring defects and customer complaints
- How do you improve quality in manufacturing?
- Start by recording every reject with its reason, read from the machine where it rejects parts itself and entered by the operator where it doesn't, so the few causes behind most of the scrap stand out. Then move quality control from the end of the line to the process. Make sure checks happen on time at the station, record every defect with its type and location, watch key process characteristics for drift before they go out of spec, trace each part or lot so containment stays small, and error-proof the steps that depend on memory. Then take the biggest recurring defect, work it until it is gone, confirm that in the data, and move to the next one.
- Why do the same defects keep coming back?
- Usually because the plant contains them without removing the cause. The bad parts are sorted, the customer is protected, and the line keeps running, but nobody can see when, where and under what conditions the defect is made. Paper check sheets get filed instead of analyzed, defects are logged as totals with no record of which defect or where on the part, process drift goes unnoticed until parts fail, and corrective actions are closed without checking whether the defect stopped.
- How do you prevent defects from reaching the customer?
- Catch them closer to where they are made. In-process checks at the right frequency, SPC on the characteristics that drift, quality holds pushed straight to the affected machines, and error-proofing on steps like packing and labelling all stop defects before final inspection. Traceability won't stop a defect reaching the customer, but it keeps the containment small: if you can see exactly which serials or lots ran under the bad condition, you contain those and nothing else.
- What is the difference between containment and corrective action?
- Containment protects the customer now: sorting, holding or reworking suspect product. Corrective action removes the cause so the defect is not made again. Recurring defects are almost always a sign that containment worked and corrective action did not, or was never verified.
- How can we improve quality without adding inspectors?
- Make the operators' own checks count. Digital checks that are triggered on schedule, guide the operator through the steps and flag missed or out-of-spec results give the quality team a record of every check without walking the line to audit check sheets. That time goes into the problems the checks turn up.
- What quality records do auditors expect to see?
- Evidence that the control plan is followed: which checks were done, when, by whom, with what results, and what happened when a result was out of spec. For traceability requirements, they also expect to see which material lots and process results go with a given serial or lot. Records that are searchable and complete make audits faster; 10in6 provides that recordkeeping layer, while certification decisions stay with the customer and their auditors.
Trace your worst defect back to where it starts.
Tell us about the defects that keep coming back and how checks are recorded today. We'll show you how 10in6 would be set up around your control plan, your lines and your customers' requirements.
Free 30–60 minute call with one of our engineers.